Save
Ask
Tour
Hide
Share
$1,450,000
39 Days On Site

6 Calthrope/2 Togan Way
Marblehead, MA 01945

For Sale|Single Family Residence|Active
3
Beds
4
Total Baths
4
Full Baths
3,074
SqFt
$472
/SqFt
1922
Built
Subdivision:
Redd's Pond neighborhood
County:
Essex
Call Now: 727-483-2739
Is this the listing for you? We can help make it yours.
727-483-2739
6 Calthrope/2 Togan Way6 Calthrope/2 Togan Way6 Calthrope/2 Togan Way6 Calthrope/2 Togan Way
Save
Ask
Tour
Hide
Share

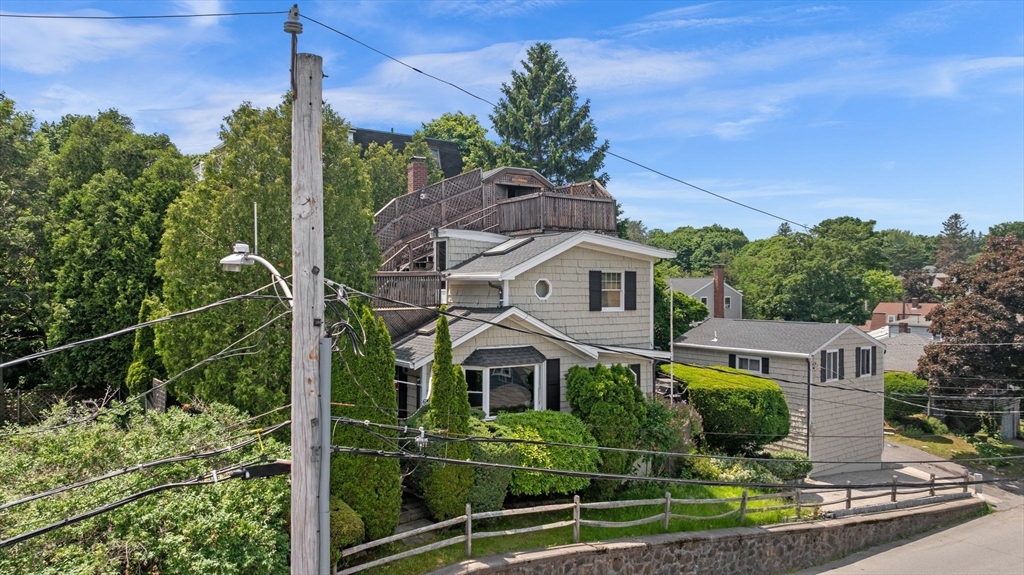
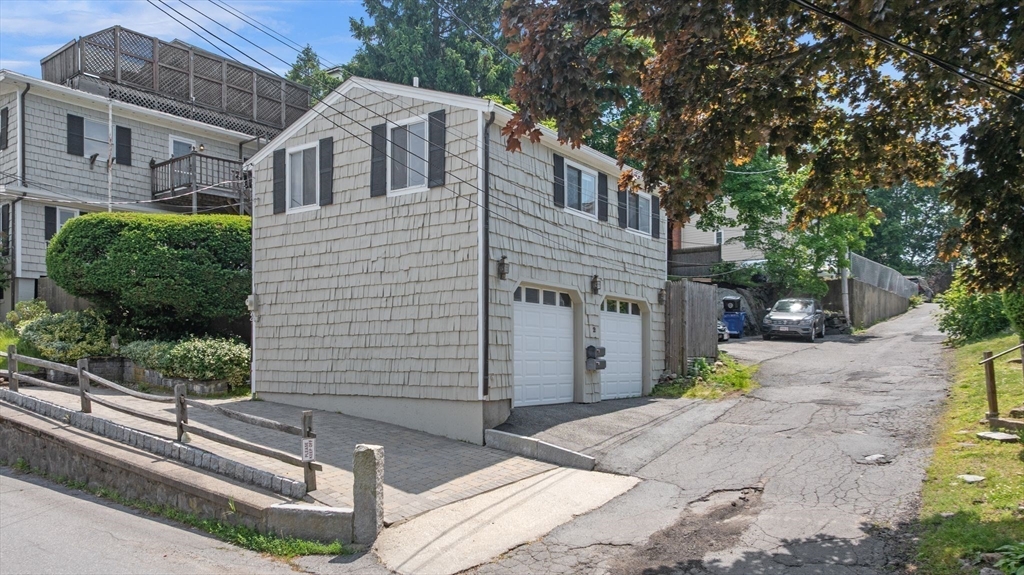
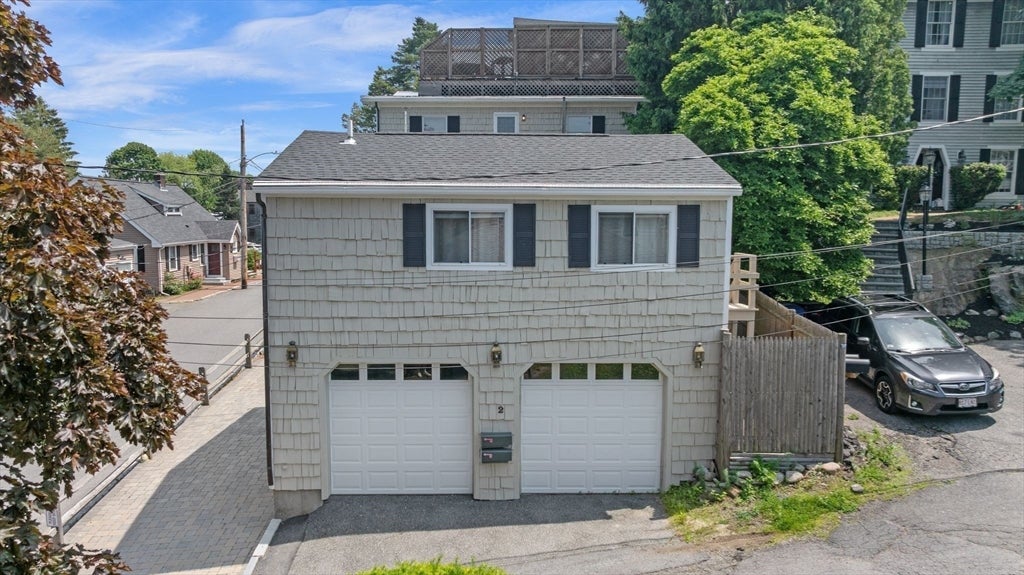
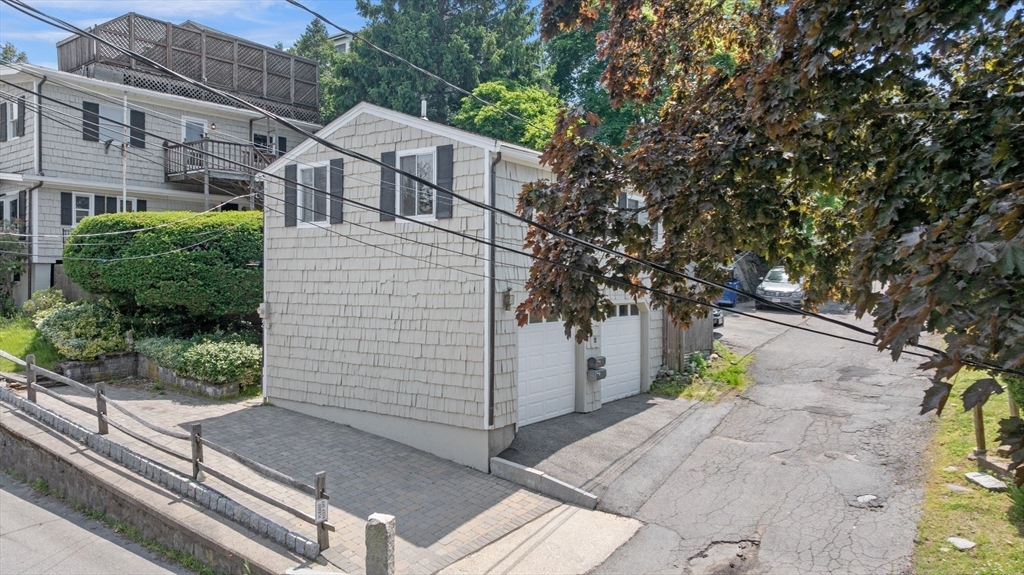
Contractors! Investors! Family Home owners looking for a fix-er-upper to flip or live in! Enjoy seasonal ice skating, fishing and model boat racing on Redd's Pond. Fabulous opportunity to create the home of your dreams on this corner lot. Elevated private patios allow for ease of grilling and relaxing. Second floor bedroom at 6 Calthrope has separate exterior entrance. Second floor above 2 car garage has finished studio/bath/kitchenette with separate entrance and private patio. Roofs on both dwellings are 6 years old as well as paved parking area near garage. Oversized paved driveway on left of garage affords bonus parking or storage. So worth the effort to renovate or rebuild on this corner lot. Wonderful location and just waiting for you to come and imagine the possibilities for all your needs. Bonus factor: Unrestricted zoning classification per town records!! Shown by scheduled appointments only!

Save
Ask
Tour
Hide
Share
Listing Snapshot
Price 
$1,450,000
Days On Site 
39 Days
Bedrooms 
3
Inside Area (SqFt) 
3,074 sqft
Total Baths 
4
Full Baths 
4
Partial Baths 
N/A
Lot Size 
0.11 Acres
Year Built 
1922
MLS® Number 
73536824
Status 
Active
Property Tax 
$7,345.36
HOA/Condo/Coop Fees 
N/A
Sq Ft Source 
Public Records
Friends & Family
Recent Activity
3 days agoListing updated with changes from the MLS®
3 weeks agoPrice changed to $1,450,000
3 weeks agoStatus changed to Active
a month agoListing first seen on site
General Features
Acres 
0.11
Disclosures 
Property has a reverse mortgage & bank will be involved in closing. Property to be sold "as is". Two properties sold as a unit: 2 Togan Way: 2 car garage plus finished studio &1BA above garage; 6 Calthrope Road :3BR/4BA SF home. 2 Togan Way was built in 1987 & 6 Calthrope Road was built in 1922.
Foundation 
Concrete PerimeterBlock
Garage 
Yes
Garage Spaces 
2
Parking 
DetachedGarage Door OpenerHeated GarageGarage Faces SideOversizedOff Street
Parking Spaces 
3
Property Sub Type 
Single Family Residence
Sewer 
Public Sewer
Special Circumstances 
Short Sale
SqFt Above 
2466
SqFt Below 
608
SqFt Total 
3074
Style 
Other (See Remarks)
Water Source 
Public
Zoning 
UR
Interior Features
Appliances 
Water HeaterRangeDishwasherRefrigeratorWasherDryerRange Hood
Basement 
PartialWalk-Out AccessConcreteUnfinished
Electric 
FusesCircuit Breakers
Flooring 
WoodConcrete
Heating 
Natural GasBaseboardForced AirElectricZoned
Interior 
Entrance Foyer
Laundry Features 
Electric Dryer HookupWasher Hookup
Window Features 
Screens
Bathroom 1 
Dimensions - 7x3Level - FirstArea - 21
Bathroom 2 
Dimensions - 9x2Level - SecondArea - 18
Bathroom 3 
Dimensions - 9x2Level - SecondArea - 18
Bedroom 2 
Dimensions - 9x13Level - FirstArea - 117
Dining Room 
Dimensions - 9x10Level - FirstArea - 90
Family Room 
Dimensions - 17x12Level - SecondArea - 204
Kitchen 
Dimensions - 15x13Level - FirstArea - 195
Living Room 
Dimensions - 15x17Level - FirstArea - 255
Master Bedroom 
Dimensions - 17x12Level - SecondArea - 204
Office 
Dimensions - 9x14Level - FirstArea - 126
Save
Ask
Tour
Hide
Share
Exterior Features
Construction Details 
FrameBlock
Exterior 
Rain Gutters
Fencing 
Stone
Frontage 
Bay/Harbor
Lot Features 
Corner LotSteep Slope
Patio And Porch 
PorchDeckPatio
Road Frontage 
Unimproved
Roof 
Shingle
Waterfront Features 
Ocean FrontBeach AccessWaterfront Access
Windows/Doors 
Screens
Community Features
Community Features 
PoolTennis Court(s)ParkGolf
Financing Terms Available 
Contract
Roads 
PavedUnimproved
Schools
School District
Unknown
Elementary School
Marblehead
Middle School
Village And Veteran's
High School
Marblehead High School
Listing courtesy of Lynne Breed of Gibson Sotheby's International Realty


The property listing data and information, or the Images, set forth herein were provided to MLS Property Information Network, Inc. from third party sources, including sellers, lessors, landlords, and public records, and were compiled by MLS Property Information Network, Inc. The property listing data and information, and the Images, are for the personal, non-commercial use of consumers having a good faith interest in purchasing, leasing or renting listed properties of the type displayed to them and may not be used for any purpose other than to identify prospective properties which such consumers may have a good faith interest in purchasing, leasing or renting. MLS Property Information Network, Inc. and its subscribers disclaim any and all representations and warranties as to the accuracy of the property listing data and information, or as to the accuracy of any of the Images, set forth herein.

Last checked 2026-07-26 11:19 AM UTC

Neighborhood & Commute
Source: Walkscore
Save
Ask
Tour
Hide
Share