
24 Hammock CourtDracut, MA 01826

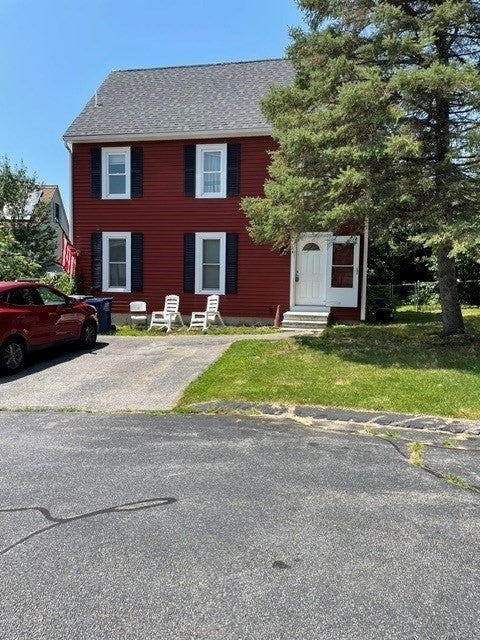
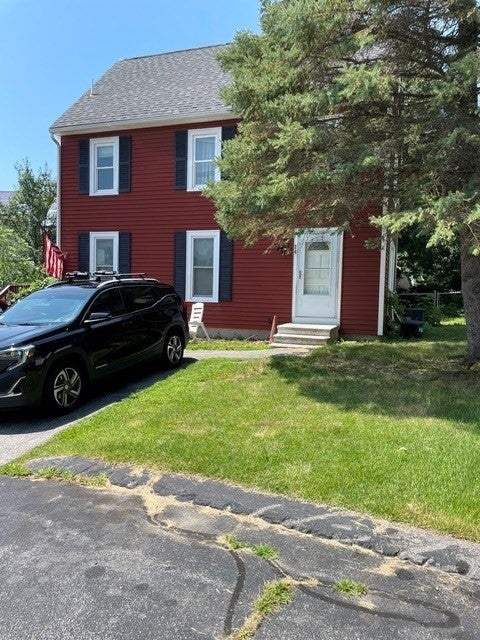
Welcome to this charming Colonial! on a private cul-de-sac! The main level features hardwood flooring throughout. The dining area includes a slider that overlooks the sunny deck. The second and third floors offer comfortable wall-to-wall carpeting . The home includes 3 bedrooms plus a versatile loft that can easily serve as a fourth bedroom, home office, family room or study area. Enjoy peace of mind with the following updates including a newer roof (2017), furnace (2018), hot water heater (2018) and appliances (2023). Step outside to a fully fenced and private backyard-perfect for relaxing, entertaining or letting pets and children safely play. This cozy Colonial offers a wonderful opportunity with flexible living spaces to make your own.
| a week ago | Listing updated with changes from the MLS® | |
| a week ago | Status changed to Pending | |
| a month ago | Price changed to $499,900 | |
| 2 months ago | Listing first seen on site |

The property listing data and information, or the Images, set forth herein were provided to MLS Property Information Network, Inc. from third party sources, including sellers, lessors, landlords, and public records, and were compiled by MLS Property Information Network, Inc. The property listing data and information, and the Images, are for the personal, non-commercial use of consumers having a good faith interest in purchasing, leasing or renting listed properties of the type displayed to them and may not be used for any purpose other than to identify prospective properties which such consumers may have a good faith interest in purchasing, leasing or renting. MLS Property Information Network, Inc. and its subscribers disclaim any and all representations and warranties as to the accuracy of the property listing data and information, or as to the accuracy of any of the Images, set forth herein.
Last checked 2026-09-13 08:15 PM UTC