Save
Ask
Tour
Hide
Share
$699,000
32 Days On Site

3360 CHESTERTOWN LOOP
BRADENTON, FL 34211

For Sale|Single Family Residence|Active
4
Beds
4
Total Baths
3
Full Baths
1
Partial Bath
2,859
SqFt
$244
/SqFt
2021
Built
Subdivision:
MALLORY PARK PH II SUBPH C & D
County:
Manatee
Call Now: 727-483-2739
Is this the listing for you? We can help make it yours.
727-483-2739
3360 CHESTERTOWN LOOP3360 CHESTERTOWN LOOP3360 CHESTERTOWN LOOP3360 CHESTERTOWN LOOP
Save
Ask
Tour
Hide
Share

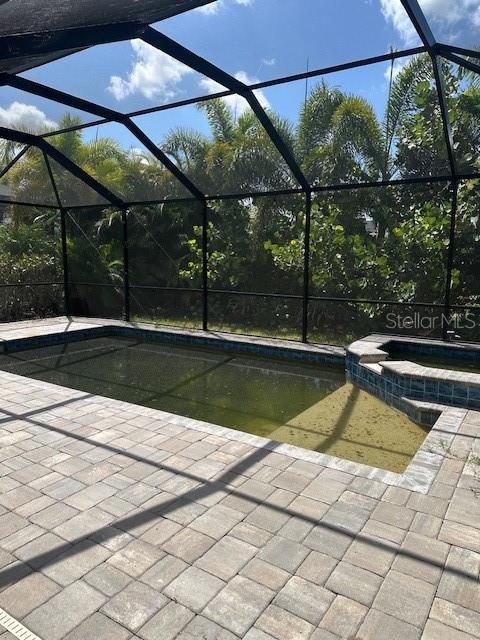
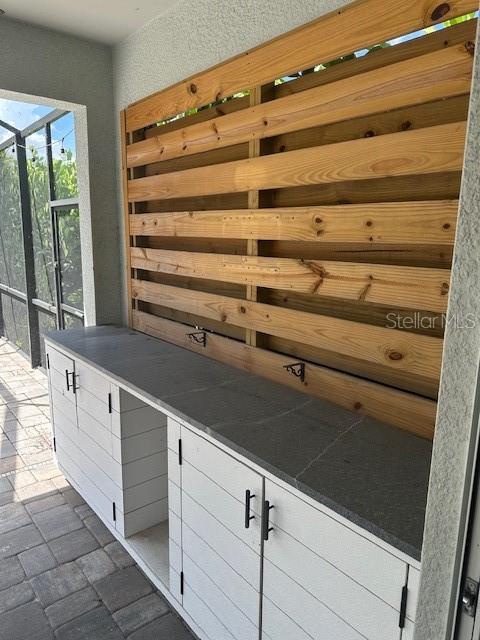
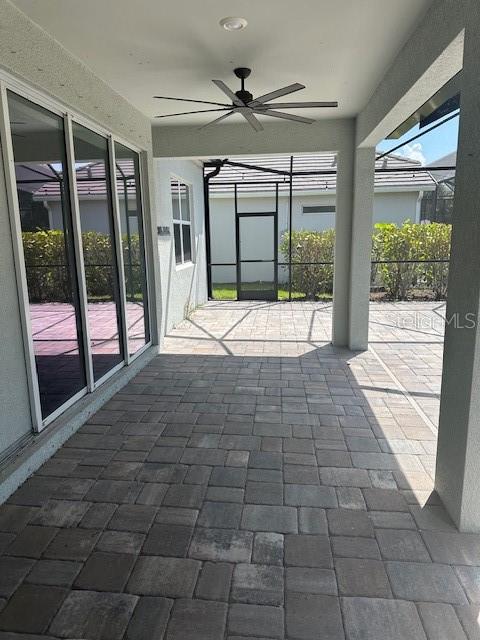
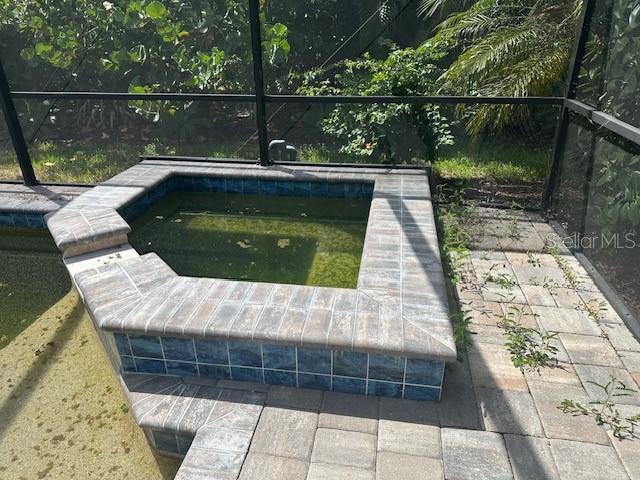
Short Sale. Contingent on upon all current lien holders "Approval of a short sale" & Bankruptcy Court Approval . Welcome to resort-style living in the desirable Mallory Park community of Lakewood Ranch! This spacious 4-bedroom home, plus a convenient downstairs office, offers an open and inviting floorplan with plenty of room to live, work and entertain. The first-floor primary suite provides privacy and convenience, featuring a spacious walk-in closet and large walk-in shower. The heart of the home is expansive open-concept kitchen and living area, complete with a large center island, abundant cabinetry and an easy flow into the main living space. A built-in entertainment area creates the perfect setting for relaxing or gathering with family and friends. Step outside to the private patio and pool/spa area, surrounded by established landscaping that offers a sense of privacy. The pool and spa will need cleaning, and the home requires some attention, including appliances, offering an excellent opportunity to make the home your own. Located in the newer, gated Mallory Park community, residents enjoy resort-style amenities and exceptional lifestyle Lakewood Ranch is known for. Conveniently located near shopping, dining, recreation and more...PRICED TO SELL AND BEING OFFERED AS A SHORT SALE, SUBJECT TO APPROVAL BY ALL CURRENT LIENHOLDERS AND THE BANKRUPTCY COURT.

Save
Ask
Tour
Hide
Share
Listing Snapshot
Price 
$699,000
Days On Site 
32 Days
Bedrooms 
4
Inside Area (SqFt) 
2,859 sqft
Total Baths 
4
Full Baths 
3
Partial Baths 
1
Lot Size 
0.16 Acres
Year Built 
2021
MLS® Number 
TB8536961
Status 
Active
Property Tax 
$9,663.9
HOA/Condo/Coop Fees 
$382.05 monthly
Sq Ft Source 
Public Records
Friends & Family
Recent Activity
2 weeks agoListing updated with changes from the MLS®
2 weeks agoPrice changed to $699,000
a month agoStatus changed to Active
a month agoListing first seen on site
General Features
Acres 
0.16
Attached Garage 
Yes
Direction Faces 
West
Foundation 
Slab
Garage 
Yes
Garage Spaces 
2
Levels 
Two
Number Of Stories 
2
Parking 
Attached
Pets 
Dogs OK
Property Sub Type 
Single Family Residence
Security 
Security Gate
Sewer 
Public Sewer
Special Circumstances 
Short Sale
SqFt Total 
3662
Water Source 
Public
Zoning 
RES
Interior Features
Appliances 
Gas Water HeaterMicrowaveRange
Cooling 
Central Air
Flooring 
Carpet
Furnished 
Unfurnished
Heating 
CentralHeat PumpNatural Gas
Interior 
Cathedral Ceiling(s)Eat-in KitchenHigh CeilingsOpen FloorplanStone CountersWalk-In Closet(s)
Laundry Features 
Laundry Room
Spa 
Yes
Window Features 
Blinds
Bedroom 2 
Dimensions - 12x15Level - Second
Bedroom 3 
Dimensions - 12x14Level - Second
Bonus Room 
Dimensions - 18x21Level - Second
Great Room 
Dimensions - 14x19Level - First
Kitchen 
Dimensions - 8x10Level - First
Master Bedroom 
Dimensions - 12x16Level - First
Save
Ask
Tour
Hide
Share
Exterior Features
Construction Details 
ConcreteStucco
Exterior 
Lighting
Patio And Porch 
CoveredEnclosedFront PorchRear PorchScreened
Pool Features 
GuniteHeatedIn GroundScreen EnclosurePrivate
Private Pool 
Yes
Roof 
Shingle
Spa 
Yes
Spa Features 
In Ground
Windows/Doors 
Blinds
Community Features
Association Amenities 
ClubhouseFitness CenterGatedPlaygroundPool
Association Fee 
$1146.16
Association Fee Frequency 
Quarterly
Community Features 
GatedClubhouseFitness CenterPlaygroundPoolSidewalks
MLS Area 
34211 - Bradenton/Lakewood Ranch Area
Township 
35S
Financing Terms Available 
CashConventional
Roads 
Asphalt
Schools
School District
Unknown
Elementary School
Gullett Elementary
Middle School
Dr Mona Jain Middle
High School
Lakewood Ranch High
Listing courtesy of FUTURE HOME REALTY INC (727) 644-4551


Listing information is provided by Participants of the Stellar MLS. IDX information is provided exclusively for personal, non-commercial use, and may not be used for any purpose other than to identify prospective properties consumers may be interested in purchasing. Information is deemed reliable but not guaranteed. Properties displayed may be listed or sold by various participants in the MLS Copyright 2026, Stellar MLS.
Last checked: 2026-09-13 06:00 PM EDT

Neighborhood & Commute
Source: Walkscore
Save
Ask
Tour
Hide
Share